Slip-On Flange — Technical Data Sheet
Slip-on flanges slide over the pipe and are fillet welded inside and outside. They are quicker to align and lower in cost than weld neck flanges, and are widely used on utility, water and low-pressure process lines.
Specification
| Product | Slip-On Flange |
|---|---|
| Supply | OEM manufacturer — forged and machined by Teshi Group, India |
| Design standard | ASME B16.5 |
| Size range | NPS ½" to 24" (DN 15–600) |
| Pressure classes | Class 150, 300, 600, 900, 1500 (Class 1500 to NPS 2½") |
| Facing | Raised face (RF), flat face (FF) |
| Manufacturing method | Forged; machined from forgings |
| Other standards on request | EN 1092-1, BS 4504, IS 6392, AWWA C207, or to drawing |
Materials
| Carbon steel | ASTM A105, ASTM A350 LF2 Cl.1 |
|---|---|
| Stainless steel | ASTM A182 F304, ASTM A182 F304L, ASTM A182 F316, ASTM A182 F316L, ASTM A182 F321 |
| Alloy steel | ASTM A182 F11 Cl.2, ASTM A182 F22 Cl.3, ASTM A182 F91 |
| Duplex / special | ASTM A182 F51, UNS N08904 (904L) |
Typical applications
- Cooling water, fire water and utility piping
- Low-pressure process lines
- Installations where easy fit-up matters more than fatigue life
Manufacturing
- Raw material: forging-quality billets or bars from approved mills, verified by chemical analysis and PMI on alloy and stainless grades.
- Forming: closed-die or open-die forging, followed by rough machining.
- Heat treatment: normalising, normalising and tempering, quench and temper, or solution annealing as the material specification requires, with recorded furnace charts.
- Machining: CNC turning and drilling to ASME B16.5 / B16.47 dimensions and tolerances.
- Facing finish: serrated spiral or concentric finish of 3.2–6.3 µm Ra (125–250 µin) on raised and flat faces; 1.6 µm Ra (63 µin) maximum on ring-joint groove side walls.
Inspection and testing
- Chemical analysis and mechanical tests (tensile, hardness; Charpy impact for low-temperature grades) per heat and heat-treatment lot.
- 100% visual and dimensional inspection against ASME B16.5 / B16.47.
- Ultrasonic, magnetic-particle or dye-penetrant examination when specified.
- Positive material identification (PMI) on stainless and alloy steel.
- Intergranular corrosion test to ASTM A262 Practice E for stainless grades when specified.
- Third-party inspection at our works as required by the order.
Marking
Hard-stamped on the rim to ASME B16.5 / MSS SP-25: manufacturer's mark, size, class, facing, bore / schedule, material grade, heat number and standard.
Documentation
Mill test certificate to EN 10204 3.1 (3.2 with third-party inspection on request), dimensional inspection report, heat-treatment record where applicable, and NDT reports as specified. IBR certification on request.
Packing
Rust-preventive coating on machined surfaces, plastic end / face protectors, and seaworthy wooden cases or pallets marked with PO line, size, heat number and quantity.
Ordering information
Please state the following on your enquiry:
- Type, nominal size (NPS) and pressure class
- Facing: raised face (RF), flat face (FF) or ring type joint (RTJ)
- Bore or pipe schedule (weld neck, socket weld and lap joint)
- Material specification and grade
- Standard: ASME B16.5 or ASME B16.47 Series A / B
- Supplementary requirements: NDT, impact test temperature, NACE MR0175, IBR, third-party inspection
- Quantity and delivery point
Reference information compiled from the published standard for convenience. It does not replace the current edition of the governing standard, which takes precedence. Verify critical dimensions and properties before design, purchase or fabrication. Teshi Engineers & Sales Promoters (P) Ltd accepts no liability for errors or omissions.
Dimensions
FAQ
Slip-On Flange: common questions
How is a slip-on flange welded?
With two fillet welds: one at the hub on the outside and one at the pipe end inside the bore. The pipe end is set back from the flange face by about the pipe wall thickness plus 3 mm.
What is the pressure limit of a slip-on flange?
It carries the same ASME B16.5 class rating as other flange types, but piping codes limit its use in severe cyclic service and its fatigue life is lower than a weld neck flange.
Related products, data sheets and standards
Weld Neck Flange
OEM manufacturer
View online · PDFTechnical data sheetBlind Flange
OEM manufacturer
View online · PDFTechnical data sheetSocket Weld Flange
OEM manufacturer
View online · PDFTechnical data sheetThreaded Flange
OEM manufacturer
View online · PDFTechnical data sheetLap Joint Flange
OEM manufacturer
View online · PDFOEM manufacturerIndustrial Flanges
NPS ½"–60" · CS / SS / Alloy
Open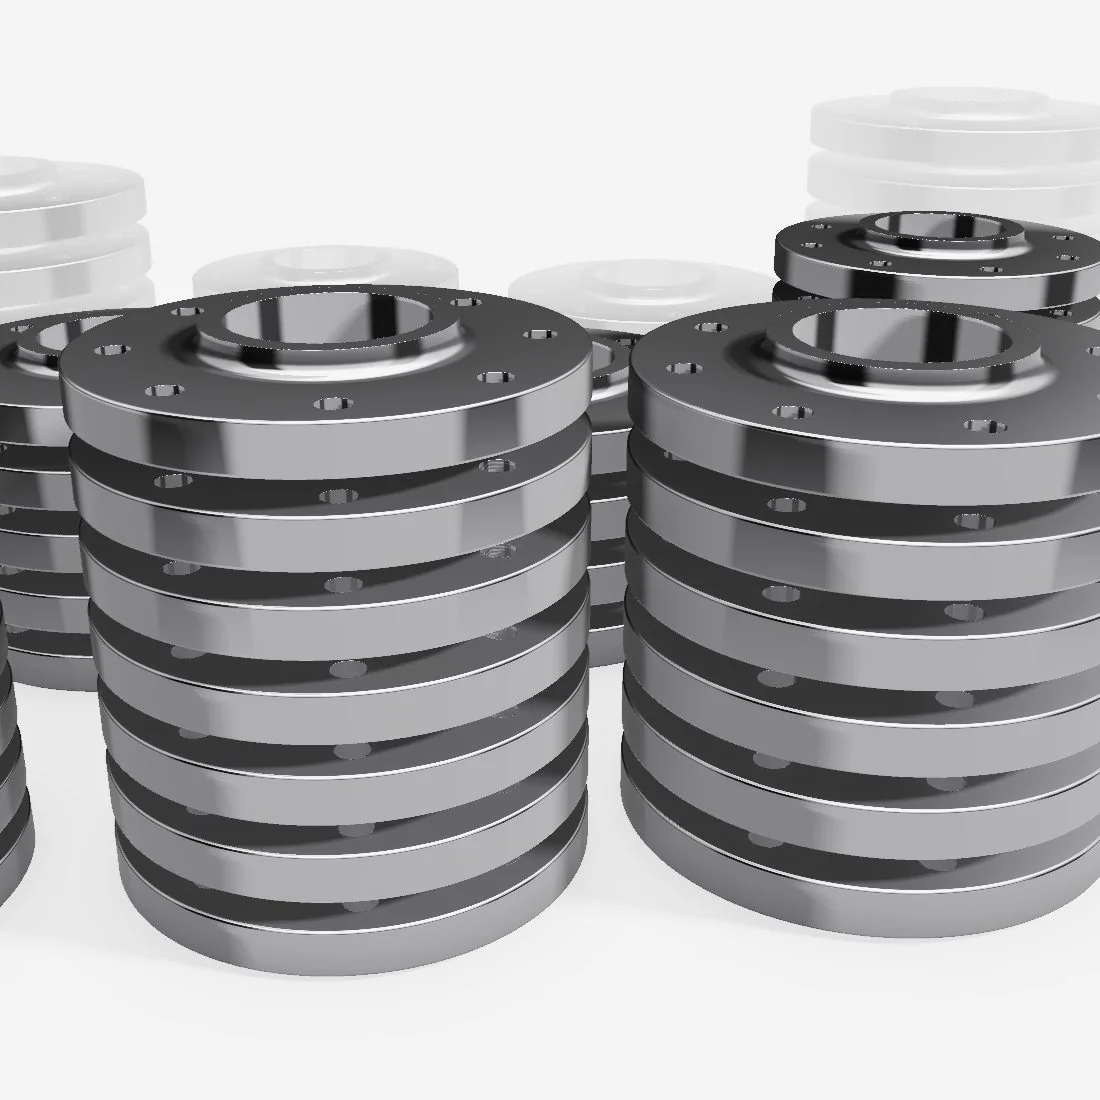
Ready to build to spec?
Share your drawing, bill of materials or technical requirements with the Teshi team.